
The task
Designing a rooftop solar plant went through a chain of tools: tracing in CAD, calculations in Excel, a proposal in Word — and every recalculation started over. Engineers needed one workspace per project.
Solar plant design platform: from roof outline to module layout, calculations, BOM, and a commercial proposal in the browser
Project SolarMAX
Designing a rooftop solar plant went through a chain of tools: tracing in CAD, calculations in Excel, a proposal in Word — and every recalculation started over. Engineers needed one workspace per project.
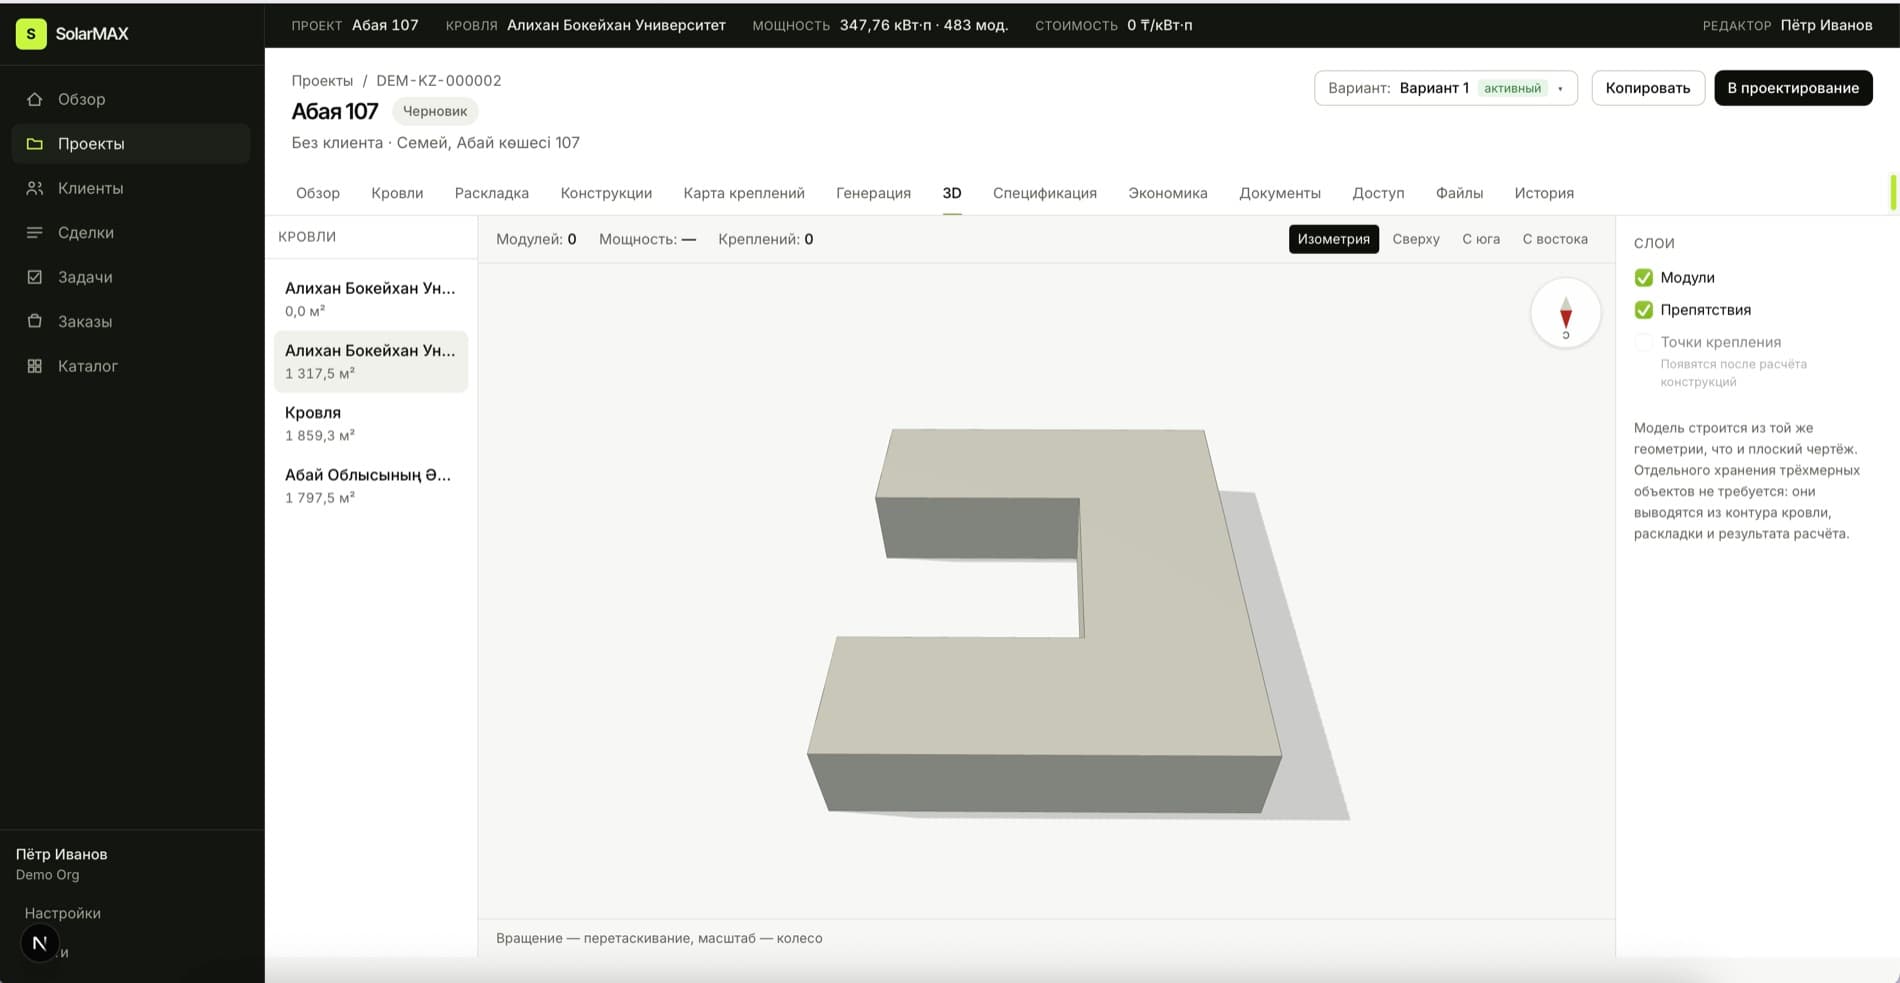
We built a web platform with a CAD canvas in the browser: the engineer clicks a building on the map, the system detects roof faces, lays out modules, calculates structural loads, yield, and economics, and generates the proposal, drawing, and report. A project lives in variants, and the client opens the result with a 3D model via a link.
A plant project — from roof outline to proposal — is done in one window instead of the CAD → Excel → Word chain
Roof faces are detected with a click on the map; manual tracing is needed only where there's no data
The client gets a link with a 3D model and documents without registration
Tell us what you want to build — and we'll suggest how to make it happen.